

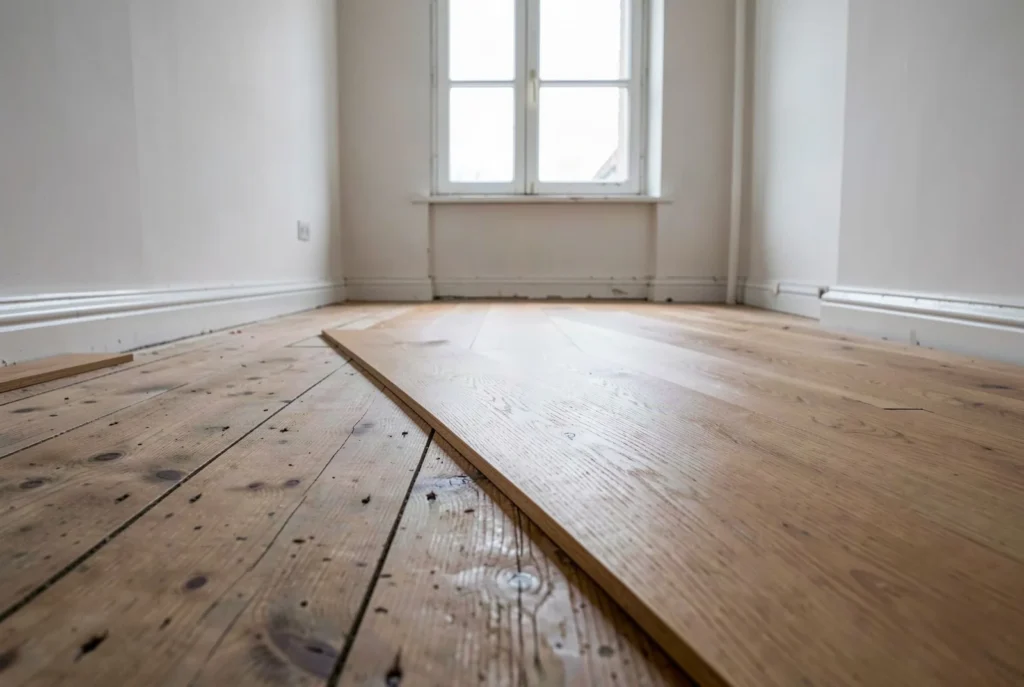
The short answer: it is entirely possible, and often the best option in a renovation. The golden rule is never to lay over a floor that moves: screw down the creaking boards into the joists first, check flatness with a 2 m rule, then lay perpendicular to the old boards.
Should the old floor come up?
In most cases, no. A sound old timber floor is a perfectly valid base: it is dry, it moves in the same way as the new floor, and it adds stiffness. Taking it up means exposing the joists, dealing with cables and usually rebuilding a full deck — a far heavier job than the installation itself. Removal is only justified if the timber is attacked by insects or fungus, if the joists are weakened, or if the available height forbids any build-up.
Five checks on an old floor
- Strength. Walk the whole surface. A board that flexes noticeably or a spongy spot signals a structural problem, not a covering problem.
- Creaks. They come from boards rubbing on joists. They will not disappear under the new floor — they will simply be muffled, then return.
- Condition. Look for woodworm holes, fine dust, dark or soft areas. If in doubt, get a professional in before covering anything.
- Damp. A floor over a poorly ventilated void can stay wet. The moisture content must be stable before laying.
- Flatness. Under 5 mm for floating, under 3 mm for glued, measured with a 2 m rule in several directions.
Kill the creaks first
This is the most rewarding step of the whole job. Locate the joists — visible from the existing nail lines — and screw each board down with countersunk woodscrews, doubling fixings where the floor works. Punch down or replace any proud nails: a raised head will pierce the underlay and mark the new floor. Fill wide gaps with a flexible sealant, never a rigid filler that will crack.
Do you need a levelling panel?
Often yes, and it is the most reliable route. A 10–18 mm plywood or OSB panel, screwed at close centres, restores flatness, stiffens the whole assembly and gives a uniform base for gluing. It is close to mandatory if you intend to bond the new floor: gluing straight onto old irregular boards that each move independently rarely ends well. The price is added height. See levelling and flatness.
Which direction, and which installation?
Lay perpendicular to the old boards: this spreads loads across several old boards and prevents the two sets of joints from lining up. With a levelling panel that constraint disappears and you can choose freely — see which direction to lay. Floating is the easiest option here; gluing gives the most stable, quietest result but wants that panel first. See glued, floating or nailed.
Before you replace an old oak floor
Ask whether it should be renovated instead. An old 22 mm solid oak floor, however dark and scratched, often hides beautiful timber a few tenths of a millimetre down. Sanding and refinishing usually costs less than a new floor and preserves the character of the building. See renovate or replace and how long a wood floor lasts.
Frequently asked questions
Is a vapour barrier needed?
Not between two heated storeys — it could trap moisture in the old timber. Yes over an unheated cellar or a ventilated void.
Can I lay over a painted or varnished floor?
Floating, no problem. Glued, the paint or varnish must be sanded off, otherwise the adhesive only bonds to the finish film, which will eventually let go.
What total height should I allow?
Panel (10–18 mm) plus underlay or adhesive (1–3 mm) plus board (10–20 mm) quickly reaches 25–35 mm. See choosing thickness.