

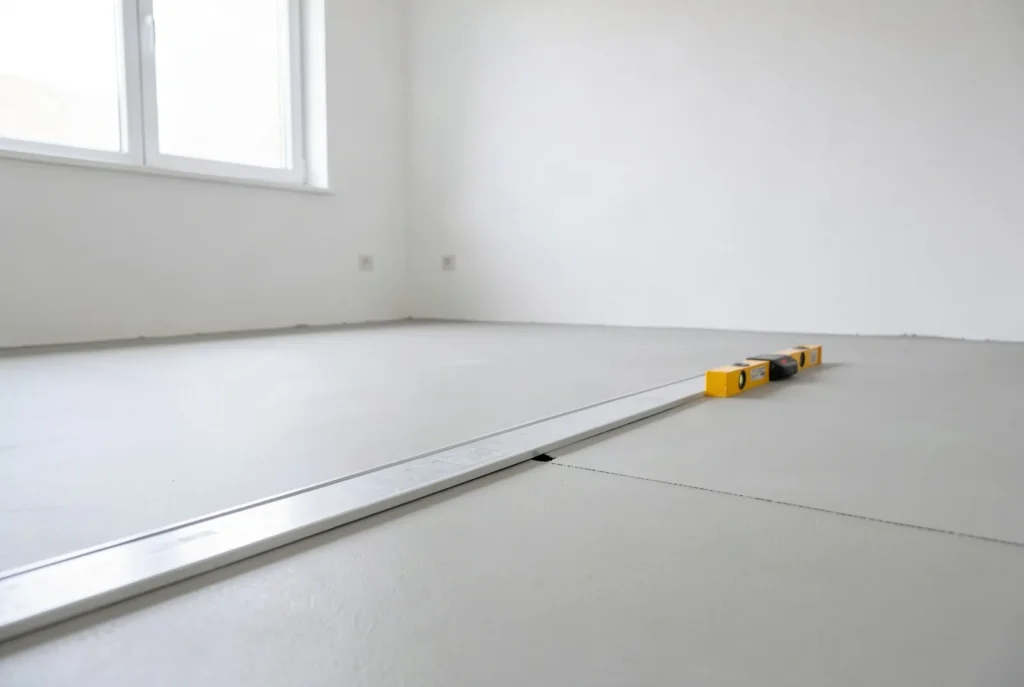
The short answer: measure flatness with a 2 m straightedge moved in several directions. The maximum gap under the rule is about 5 mm for a floating installation and 3 mm for a glued one. Beyond that a self-levelling compound is required — the least visible stage of the job, and the one that decides the final result.
Why flatness decides everything
A floor laid on an uneven base does not stay uneven: it deforms, then it breaks. Floating, boards spanning a hollow flex at every step; the joints work, wear and eventually come apart or creak. Glued, a hollow means an unbonded area that sounds dull and will let go in time. Flatness defects are also the main cause of visible height differences between neighbouring boards, especially on square-edge floors — see bevelled or square edge.
How to measure properly
- Use a rigid 2 m masonry rule — a 60 cm spirit level does not measure the same thing.
- Lay it flat and slide known-thickness shims underneath to read the deepest hollow.
- Repeat in many places and several directions, diagonals included. A floor can be flat one way and hollow the other.
- Also check local flatness over 20 cm with a short straightedge: small bumps invisible to the 2 m rule will still telegraph through.
| Installation | Under a 2 m rule | Local, over 20 cm |
|---|---|---|
| Floating | about 5 mm | about 1 mm |
| Glued | about 3 mm | about 1 mm |
| Nailed on battens | set with shims | not applicable |
When is levelling compound compulsory?
As soon as those tolerances are exceeded, and in four common situations: an old dished or undulating screed; after removing a previous covering, which leaves adhesive residue and pull-outs; textured tiles or irregular terracotta — see laying over tiles; and junctions between two areas at different levels, for instance after removing a partition.
Which product?
A standard self-levelling compound handles 1–10 mm on a porous base. A fibre-reinforced one suits substrates that move slightly, timber floors or thicker build-ups — see laying over old floorboards. For tiles you need a compound for non-porous substrates with its matching primer. Above 10–15 mm, a levelling mortar takes over. In every case the primer is inseparable from the compound: without it, an absorbent screed drinks the mixing water, the product will not flow and cures badly.
How long before laying?
This is where projects go wrong. A compound is walkable in hours but nowhere near dry. Laying a wood floor on a damp base guarantees swelling within weeks. The only reliable criterion is the residual moisture content of the substrate, measured with a carbide meter — around 3 % for a cement screed, and markedly lower for anhydrite, especially over underfloor heating. See humidity and wood floors and underfloor heating.
Frequently asked questions
Can a thick underlay replace levelling?
No, and this is the most common mistake. A 3 mm underlay does not bridge an 8 mm hollow: it compresses into it and supports nothing. Underlays correct millimetre-scale irregularities, not general flatness. See choosing an underlay.
Can I level the floor myself?
Yes for small areas and thin layers, provided you respect the water ratio and work fast — open time is short. Beyond 20–30 m², working in one continuous pour becomes hard alone.
Level before or after the partitions?
After, to get a continuous surface with no steps at the partition lines. The wood floor goes down last, once the messy trades have finished.