

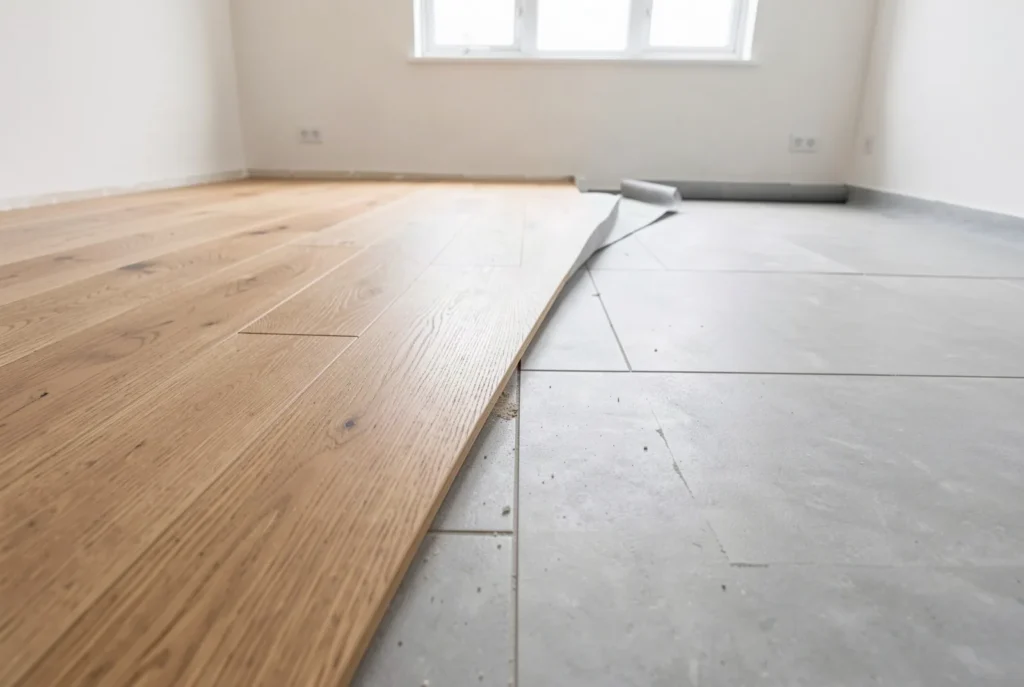
The short answer: yes, laying a wood floor straight over existing tiles is common and perfectly accepted, as long as the tiles are firmly bonded, clean and flat enough. Floating is the simplest route; gluing is possible but needs a primer for non-porous surfaces and a faultless substrate.
Why keep the tiles?
Removing tiles is a heavy job: noise, dust, rubble, and a real risk of tearing up the screed or damaging underfloor heating. In most renovations the tiled floor is in fact an excellent base — rigid, stable, flat and completely dry. Removal is only justified if a significant area is loose, if height is too tight, or if damp is rising through the slab.
Four checks before you order
- Bond. Tap every area with a tool handle. A dull, solid sound means well bonded; a hollow one means a detached tile. A few isolated hollow tiles can be re-fixed; beyond about 10 % of the surface, consider removal.
- Flatness. A 2 m straightedge in several directions: under 5 mm for floating, under 3 mm for glued.
- Joints. Wide or hollow joints over 3–4 mm must be filled, otherwise they eventually telegraph through.
- Damp. On a ground floor, tape a 1 m² plastic sheet to the floor for 48 hours: condensation underneath means a problem to solve first.
Floating over tiles
Clean thoroughly — years of cleaning products leave an invisible greasy film. Add a vapour barrier if the tiles sit on a ground-bearing slab. Roll out the underlay perpendicular to the boards, edges butted. Keep a perimeter gap of at least 8 mm everywhere, pipes and thresholds included, and break the floor beyond roughly 8 m in one direction. See choosing an underlay and expansion gaps.
Gluing over tiles
Possible, and the better option for a solid-sounding floor, heavy furniture or underfloor heating. It demands more rigour: full degreasing, mechanical keying of the glazed surface, a primer designed for non-porous substrates — the step you cannot skip — a suitable MS-polymer adhesive, and flatness within 3 mm under a 2 m rule. See wood over underfloor heating.
How much height will it add?
| Element | Added height |
|---|---|
| Underlay (floating) | 1–3 mm |
| Adhesive bed (glued) | about 1 mm |
| Levelling compound if needed | 3–10 mm |
| Engineered board | 10–20 mm |
Typically 12–20 mm in total. Check doors, external thresholds and the bottom stair nosing. If margins are tight, a 10–11 mm board glued down is the most height-efficient answer. See choosing thickness.
Frequently asked questions
Does the floor still need acclimatising?
Always, tiles or not. Packs stay flat and sealed in the room for several days beforehand. See acclimatisation before installation.
Can I skip the underlay when floating?
No. It provides the slip plane, the acoustics and the tolerance for micro-defects. Skipping it leads to noise and premature wear of the joints.
What if the tiles have a relief pattern?
Strongly textured tiles or irregular terracotta cannot serve as a base as they are: a fibre-reinforced levelling compound is required first.