


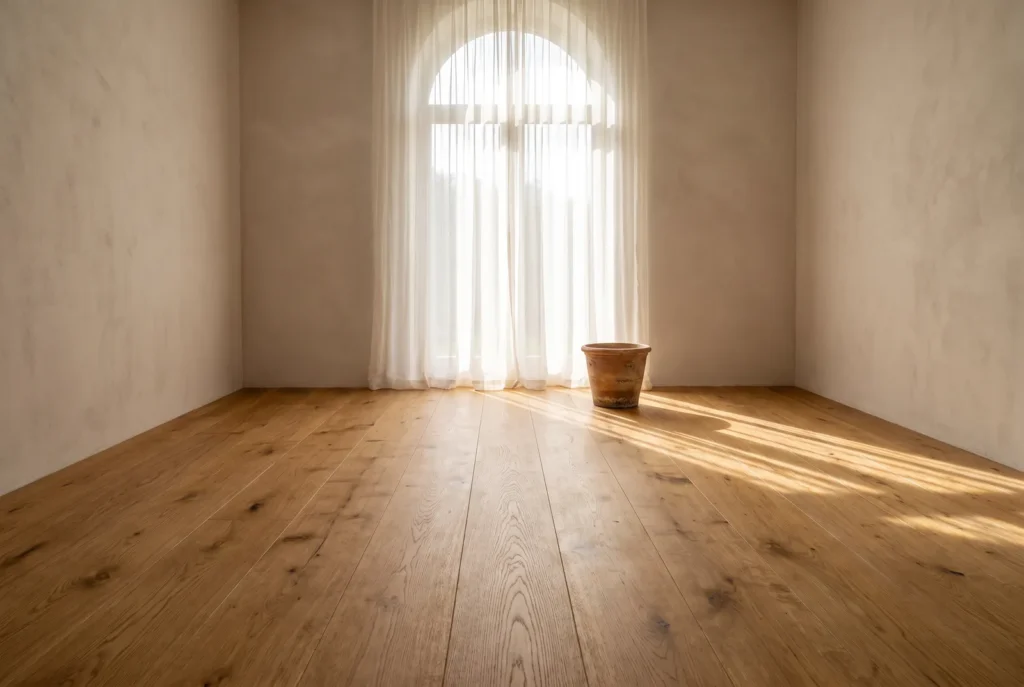
It is a decision you make in five minutes and look at for twenty years. Three rules govern the direction of the boards, they do not always point the same way, and one of them is not negotiable.
Rule 1: follow the light
This is the classic rule, and it has a real optical justification. The boards run in the direction of the incoming light, that is, parallel to the rays from the main window.
Why? Because raking light emphasises the joints between boards. If the joints run across the light, each one casts a micro-shadow and the floor looks striped. If they follow the light, they almost disappear and the surface reads as continuous.
In practice: in a room with one large window, the boards run away from that window towards the far end.
Rule 2: lengthen the room
Boards laid along the length visually stretch the space in that direction. The effect is real and fairly strong.
- In a room that is already long and narrow — a corridor, a narrow living room — laying lengthways accentuates the tunnel feeling. Laying across widens the perception.
- In a square or nearly square room, laying along the longer dimension gives movement.
Rule 3: the subfloor decides
This one is not a preference, it is a technical constraint.
Over an existing timber floor — joists and old boards — the new floor must be laid perpendicular to the existing boards, therefore perpendicular to the joists. Otherwise the new floor flexes between the bearings and works loose.
Over a concrete slab there is no constraint: you are free.
If you are laying over an old timber floor, this rule beats the other two.
When the rules contradict each other
A frequent case: a long room with the window on the short wall. The light says “lengthways”, the proportion says “across”.
Our arbitration: light wins in living rooms, where you sit and look at the floor from a distance. Proportion wins in circulation spaces, corridors and entrances, where you pass through.
Another case: several windows. Take the one that brings the most raking light — usually the largest, or the one facing south.
Continuity between rooms
Often overlooked and yet decisive. If several rooms connect without a threshold, lay everything in the same direction, even at the cost of the optimum for one room. A change of direction in a doorway breaks the volume and looks improvised.
The reference direction is then that of the main room, or of the corridor that distributes.
And laying diagonally?
It settles some conflicts by obeying no rule at all. It widens visually, it adds energy, and it hides a slightly out-of-square room — which is its real advantage in older houses.
Two reservations: waste climbs to 10-12% instead of 5-8%, and the installation is more technical.
Geometric patterns
With a chevron or a herringbone the question changes nature: it is no longer the direction of the boards that matters but the axis of the pattern. It is generally set on the axis of the room or on the line of sight from the entrance. Same logic for Versailles panels, which are centred on the room.
The test before you glue
Lay a dozen boards loose, without fixing them, in the direction you have in mind. Look at them in the morning and at the end of the day, from the doorway and from the sofa. Five minutes that avoid a lasting regret.
Sources
- CSTB — installation standards: direction of laying and subfloor requirements.