

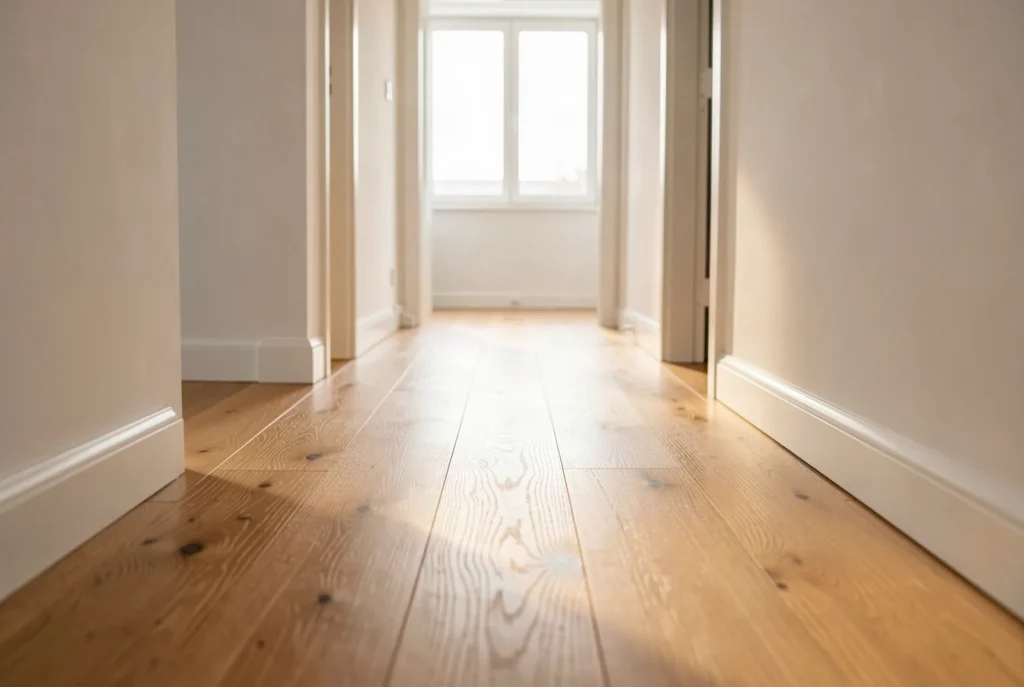
The short answer: in a hallway, lay the boards lengthwise so the eye follows them, choose a light tone, and above all keep the same floor as the adjoining rooms with no threshold strip. Continuity, far more than board size, is what makes a narrow space feel larger.
Which direction in a hallway?
Lengthwise, in almost every case. The boards run from end to end, the eye follows, the space feels deeper. It is also the most economical: fewer cuts, fewer end joints, less waste. Laying across a 90 cm corridor produces a ladder effect and pushes waste up sharply.
Two exceptions: if the hallway continues from a living room, keep that room's direction — a change of direction at a doorway is far more visible than a sub-optimal one. And if daylight enters from one end, run the boards parallel to it so the joints disappear instead of being underlined. See which direction to lay wood flooring.
Do small rooms need narrow boards?
This is the most persistent myth, and it is wrong. Narrow boards multiply joint lines: the floor fragments and looks smaller. A wider board creates a calmer plane. The real limit is practical — the last row should never end up as a 3 cm sliver against the wall.
| Room width | Suggested board width |
|---|---|
| Hallway under 1.10 m | 120–160 mm |
| Small room 6–10 m² | 160–190 mm |
| Room 10–15 m² | 190 mm and above |
See choosing board width and the flooring calculator.
Does every doorway need a threshold strip?
No — and removing them is the single most effective way to enlarge a small home. If the same floor runs from the hallway into the rooms without a metal break, the eye stops seeing a boundary. A strip is only needed when the covering changes, the level changes, or a floating floor needs an expansion break. See skirtings and threshold strips.
What survives hallway traffic?
- Wear layer: 2.5 mm minimum, ideally 3–4 mm.
- Finish: oil repairs locally, which matters where wear concentrates on a narrow path — see oiled, lacquered or unfinished.
- Grade: a rustic grade hides daily marks far better than a uniform select one — see wood flooring grades.
Add a doormat: most scratches come from grit carried in on shoes.
Frequently asked questions
How much material should I allow?
A small room wastes proportionally more than a large one. Allow 12 % in a hallway, up to 15 % for a diagonal or herringbone layout, instead of the usual 7–10 %.
Can a long hallway be laid floating?
Yes, but beyond roughly 8 m in one direction an expansion break is required. Gluing avoids that constraint and gives a quieter, more stable floor.
Does herringbone work in a corridor?
It does, and the diagonals genuinely widen a narrow space. Expect a more technical installation and higher waste. Our herringbone starts at €32.40/m² incl. VAT.