


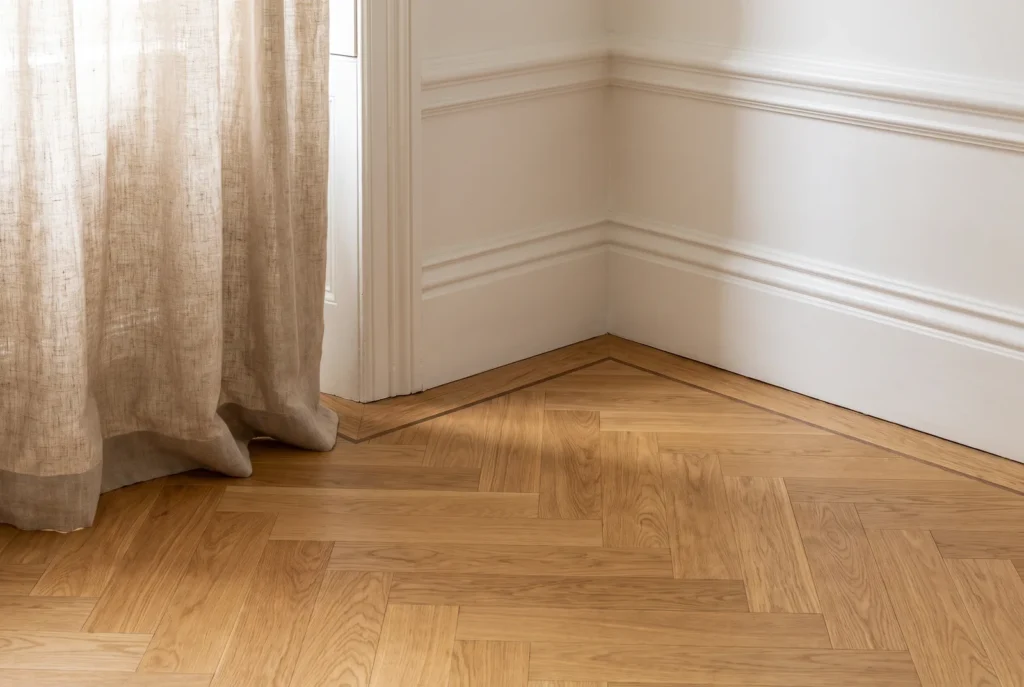
It is the last day on site, the one where everyone is in a hurry. And yet part of the lifespan of the floor is decided here: perimeter details are not decorative, they perform a precise technical function.
Why an expansion gap
A wooden floor moves with humidity: it swells in a damp summer, it shrinks in a heated winter. That movement happens across the width, and it needs room.
Hence the expansion gap left all around the perimeter, against walls and any fixed element. The usual figure is 8 to 10 mm minimum, and more on wide areas — the rule of thumb is roughly 1.5 mm per metre of room width.
If that gap is filled or blocked, the floor can no longer expand. It pushes, and having nowhere to go, it lifts. That is cupping, and there is no cure.
The golden rule
The skirting fixes to the wall, never to the floor.
It covers the expansion gap without blocking it: the floor must be able to slide freely underneath. A skirting nailed or screwed through the boards turns a 10 mm gap into a fixed point, which is exactly what must not happen.
Types of skirting
| Type | For | Against |
|---|---|---|
| Matching timber skirting | Perfect continuity with the floor | The most expensive; the tone must be matched carefully |
| White lacquered MDF | Economical, crisp contrast, repaintable | Dislikes damp in wet rooms |
| Scotia / quadrant bead | Fits over an existing skirting, avoids removing it | Visually heavier; looks added on |
| Clip-on skirting | Removable, cable routing | Fewer profiles available |
Tall or short?
A tall skirting — 10 to 15 cm — gives a room presence and visually raises the wall. It suits high ceilings and classic interiors. A 6 or 7 cm skirting disappears, which suits contemporary interiors.
A simple guide: the higher the ceiling, the taller the skirting can be.
Door thresholds
They do three jobs: hide the expansion gap at the doorway, take up a level difference between two coverings, and mark the boundary between two rooms.
- Flat threshold strip — two coverings of the same height.
- Ramp strip — a level difference of up to about ten millimetres.
- L-shaped edge trim — where the floor stops against a French-window sill or lower tiling.
Here too: the strip fixes to the subfloor, not to the floor boards.
Do you need a threshold between rooms?
Technically yes, beyond a certain unbroken area, particularly with a floating floor — the floor needs breaking up so movement does not accumulate. With a glued floor the constraint is far weaker and you can often run through without a threshold, which looks considerably better. One more argument for gluing down.
Special cases
- Around a radiator pipe — drill a hole slightly larger than the pipe and cover with a rosette, never a rigid filler.
- Against a glazed door — use an edge profile, keeping the gap.
- In a wet room — the perimeter gap must be filled with a flexible sealant before the skirtings go on. This is not a contradiction: the sealant is flexible, it lets the wood move while stopping water.
- Around a kitchen island — the floor runs underneath, and the island must not pinch it.
The most frequent mistake
Gluing the skirting with silicone to both the wall and the floor, “to make it properly watertight”. The floor becomes trapped all around its perimeter. Silicone does not give way; wood does.