


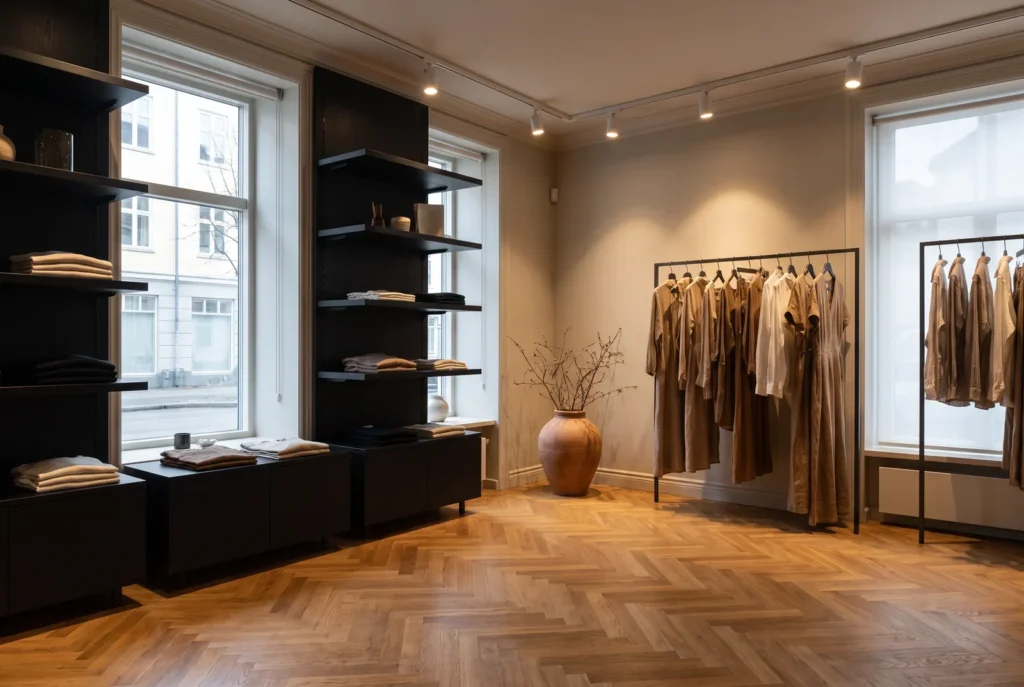
Laying a wood floor in premises open to the public has little in common with a domestic project. Regulation gets involved, traffic intensity changes scale, and maintenance becomes an operating cost. Here is what structures the choice.
Use class: the starting point
The classification set by EN ISO 10874 reads as two digits, the first indicating the type of premises, the second the intensity of traffic.
| Class | Premises |
|---|---|
| 31 | Hotel room, small individual office |
| 32 | Open-plan office, classroom, shop |
| 33 | Reception hall, restaurant, department store |
For a wooden floor this classification matters less than people think, because the wear layer can be sanded and refinished. The two criteria that really weigh are the wear-layer thickness and the finish.
Reaction to fire: the constraint homeowners never meet
In premises open to the public, floor coverings must justify a European reaction-to-fire classification, expressed as Bfl-s1, Cfl-s1 and so on (EN 13501-1).
The level required depends on the type of establishment, its category and the zone concerned — escape routes and circulation areas are more demanding than the rooms themselves. Bare wood does not spontaneously reach the highest classifications: it is the combination of timber, finish and installation method that is tested and classified.
Practical consequence: ask for the test certificate of the finished product, not a sales claim. It is a document you will be asked for at a safety inspection.
Slip resistance and accessibility
Two requirements intersect:
- Slip resistance, assessed by standardised tests. A high-gloss lacquer in an entrance hall where people arrive with wet shoes is a genuine problem. Prefer a matt or textured finish.
- Accessibility: thresholds and level changes are regulated in premises open to the public. A 12 mm threshold strip in the wrong place can fail a compliance inspection.
What actually lasts under heavy use
- A wear layer of 3 mm minimum, ideally 4 mm. It is the renovation capital: it allows two to three sandings, therefore two to three lives. Below that, you replace instead of renovating.
- A factory-applied industrial finish, UV-cured, considerably more resistant than a site-applied finish.
- Full bonding. Non-negotiable: it removes resonance, withstands rolling loads and allows a single board to be replaced.
- A forgiving grade. A rustic grade or a brushed surface visually absorbs marks; a perfectly smooth Prime exposes them. It is the most underrated piece of advice in commercial settings.
The zones to treat separately
- The first three metres of the entrance — that is where grit arrives, wear agent number one. A recessed matwell there protects the whole of the rest of the premises and pays for itself in a year.
- Castor chair zones — specify soft castors for wood floors and a protective mat under workstations.
- Wet areas — washrooms, kitchenettes: wood has no place there, plan another covering.
The calculation that decides in commercial settings
A facilities manager does not compare prices per square metre but costs across the operating period. Over ten or fifteen years, a floor with a thick wear layer is sanded and starts another cycle, where a covering with a printed layer is taken up and replaced entirely, with the closure that implies.
That is the argument that tips the decision more often than aesthetics: the floor that renovates in place costs less to operate than the one that has to be replaced.
Consult us upstream
On a professional project, the constraints are checked before the aesthetic choice, not after. Send us the type of establishment, the area and the expected traffic intensity: we will tell you which references in the catalogue meet the requirements, and which do not.