


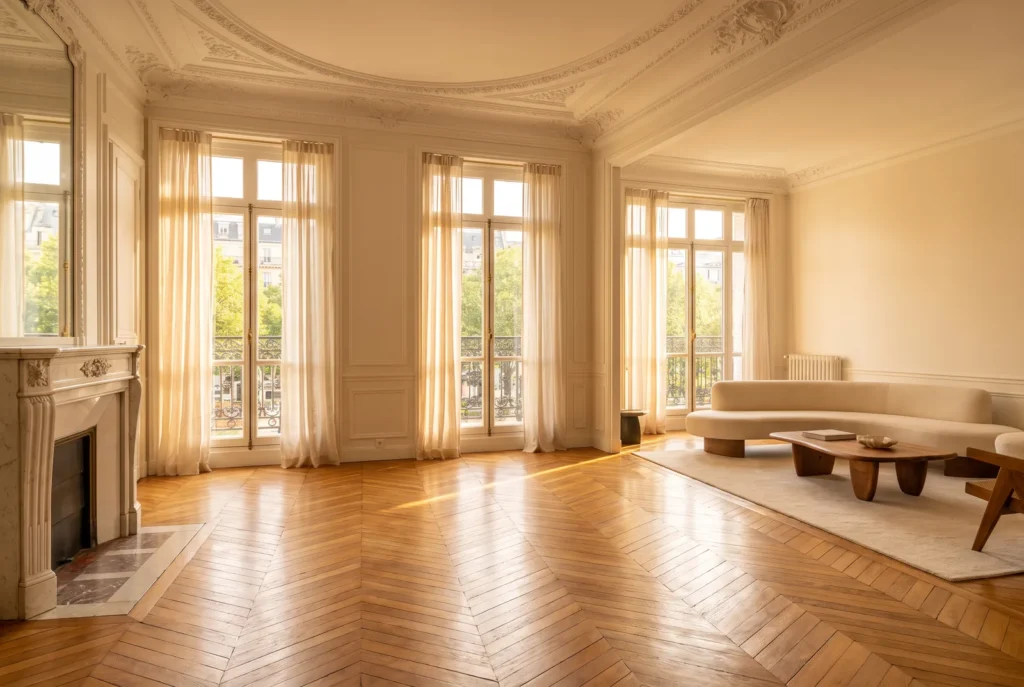
A period apartment imposes its own rules: a floor on joists that moves, rooms that are never square, a ceiling height to respect and sometimes a building association with a say in the matter. Here is how to lay a beautiful floor without fighting the building.
What is genuinely period
In nineteenth-century apartment buildings — Paris, Brussels, Berlin, Vienna, Barcelona, Milan — you mainly find:
- Chevron — boards cut on an angle and butted point to point, forming continuous Vs. It is the noble pattern of reception rooms.
- Herringbone — square-cut boards laid perpendicular to one another. Simpler, and very widespread too.
- Plain planks of irregular widths, in bedrooms and service rooms.
- Versailles panels — reserved for grand houses and large reception rooms, rarely in a standard apartment.
What is not period: very wide 22 cm boards, grey or whitened oak, extra-large formats. These are perfectly legitimate contemporary choices — simply do not present them as a restoration.
Constraint number one: the floor on joists
In an old building the floor is not a concrete slab but a timber floor carried on joists. That changes everything:
- It is never perfectly flat. Differences of 1 to 3 cm across a room are common.
- It moves. It shifts with humidity and under load.
- It transmits noise to the floor below far more than a slab does.
- Its load capacity is limited: a heavy screed is not always an option.
Practical consequence: have the condition of the joists assessed first. A floor that sags or whose joist ends are attacked must be dealt with before, never after.
Renovate the old or lay new?
If the original floor is still there, the question deserves ten minutes of examination before any decision. An old 22 mm solid floor very often still has material and can be sanded — the best result-to-price ratio there is, and irreplaceable in terms of character.
The stop signal: nail heads already showing at the surface.
If you are laying new
- Engineered is the obvious choice. It tolerates the movement of an old floor far better than solid, and it allows a reduced thickness when height matters.
- Fibre-reinforced levelling compound is almost always needed, in a lightweight version so as not to overload the joists. Gluing requires flatness of 5 mm under a 2 m straightedge.
- Gluing down is preferable for acoustic comfort. Floating, an old floor resonates a great deal.
The three traps of a period apartment
- The rooms are not square. A regular pattern laid parallel to one wall reveals the defect: the cuts widen progressively along the opposite wall. On a chevron you start from the axis of the room and share the error between both sides.
- Height under the doors. Flooring plus underlay often adds 16 to 20 mm. Check the doors still clear, and put their trimming in the quote.
- The building's rules. Many regulations impose a level of acoustic insulation, or even prohibit replacing carpet with a hard floor. Check before ordering.
The budget, honestly
A chevron in a period apartment stacks up the expensive items: 12 to 15% waste, long technical fitting, prior levelling, multiple cuts. It is the job where the gap between the price of the wood and the total cost is widest.
If the budget does not follow, a herringbone costs appreciably less to fit than a chevron for a similar effect, and straight planks in a rustic grade in the bedrooms free up budget for the living room.